
Stage 03 · How we work
Build the access before the repair starts
The access system is the first thing built on a facade job and the last thing removed. It decides how the work runs and how the street underneath it lives.

Stage 03 · How we work
The access system is the first thing built on a facade job and the last thing removed. It decides how the work runs and how the street underneath it lives.
Access is the first thing built and the last thing removed, and it decides how everything between those two points runs. On an occupied building it is also the part the neighbours experience.
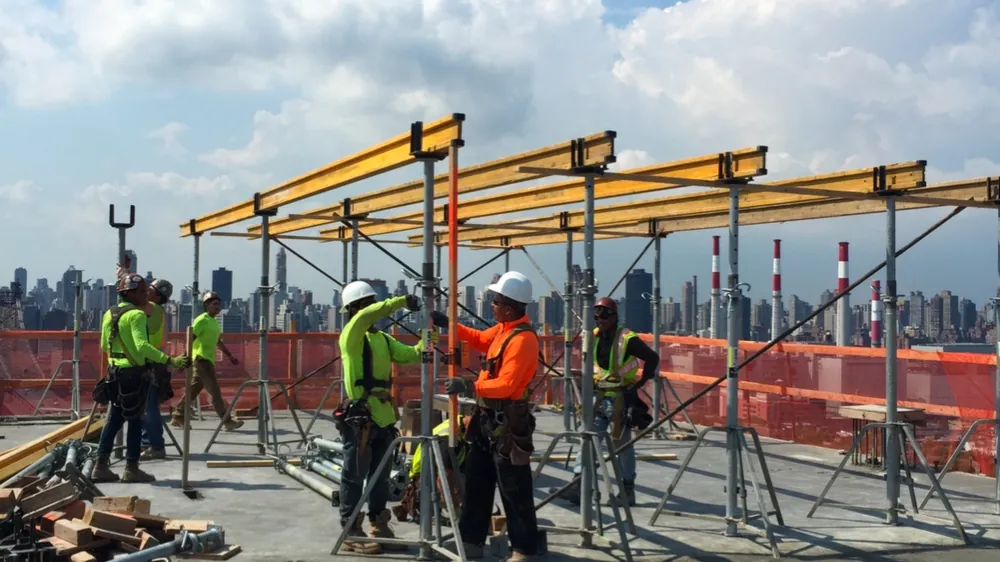
Supported and suspended access to the elevation, planned around where the work actually is.
Overhead protection so the pavement below the work stays open and usable.
Debris containment on the elevation, and protection of the entrances, windows and setbacks that stay in service.
Getting material up and spoil down without the building's own entrances becoming the route.
Almost every building we work on stays occupied. People go in and out of the entrance under the shed, deliveries still arrive, and the retail at grade still opens. The access system is designed around that, and it is why protection goes up before the repair rather than alongside it.
A permit is required before a sidewalk shed is erected, and before a supported scaffold over 40 feet. Initial sidewalk shed permits generally run a year, or until the contractor's insurance expires.
Required for major buildings under the Building Code, including facade work on buildings 15 stories or greater.
Where a facade report records an unsafe condition, protection goes up immediately and the repair follows on a deadline.
A shed that stays up after the work is finished is its own problem for the building. Because the access and the repair are the same crews, the scaffold goes up when the work is ready and comes down when the condition is corrected.
No. The scaffold, bridging, netting and protection are ours, which is why the access can be sequenced against the repair rather than against another company's schedule.
For major buildings under the Building Code. For facade work that threshold is buildings 15 stories or greater.
That is the normal case. The protection is designed so entrances, retail and the sidewalk stay in use while the elevation is worked on.
Tell us the elevation, the height and what stays open at street level, and we will tell you what the protection would have to be.